

Listing Courtesy of:  FMLS / Listed By: Melvin Besares, Better Homes And Gardens Real Estate Metro Brokers - Contact: 404-843-2500
 FMLS / Listed By: Melvin Besares, Better Homes And Gardens Real Estate Metro Brokers - Contact: 404-843-2500
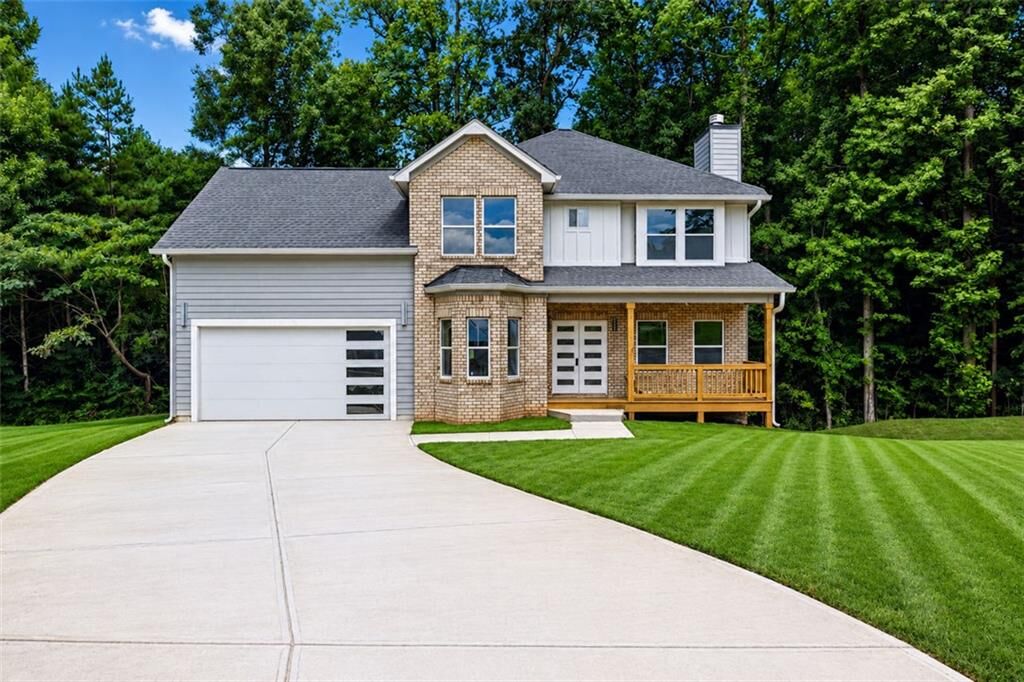
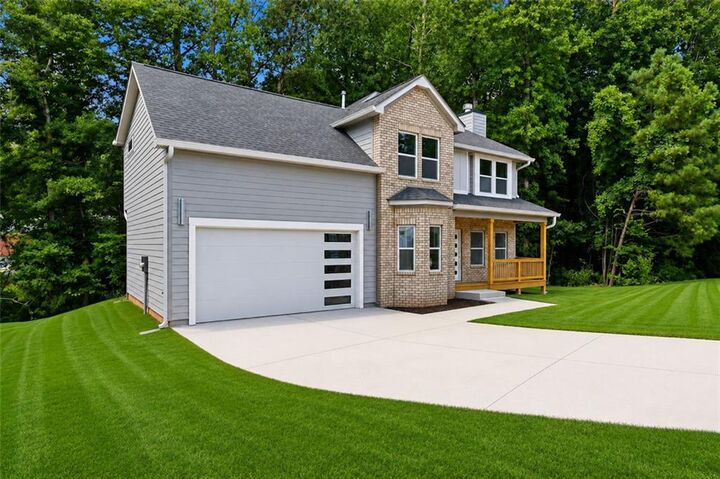
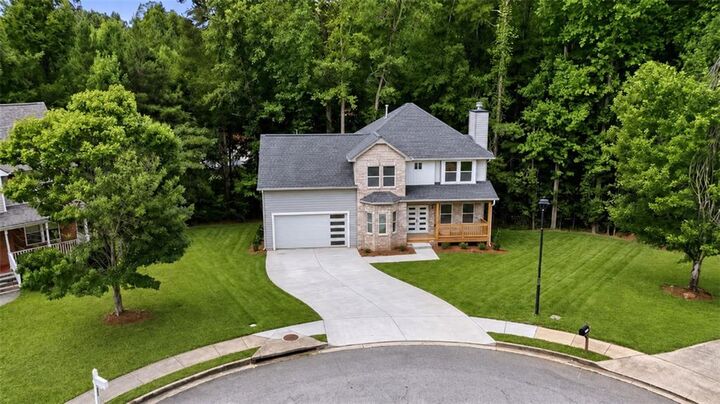
 3851 Twin Ridge Lane Ellenwood, GA 30294
Active (41 Days)
$549,900 (USD)

Description
MLS #:
7814605
7814605
Taxes
$406(2025)
$406(2025)
Lot Size
1,873 SQFT
1,873 SQFT
Type
Single-Family Home
Single-Family Home
Year Built
2026
2026
Style
Traditional
Traditional
County
Clayton County
Clayton County
Community
Peachtree Glen
Peachtree Glen
Listed By
Melvin Besares, Better Homes And Gardens Real Estate Metro Brokers, Contact: 404-843-2500
Source
FMLS
Last checked Sep 12 2026 at 12:46 PM GMT+0000
FMLS
Last checked Sep 12 2026 at 12:46 PM GMT+0000
Bathroom Details
- Full Bathrooms: 2
- Half Bathroom: 1
Interior Features
- Other
- Dishwasher
- Laundry: Upper Level
Kitchen
- Cabinets White
- Kitchen Island
Subdivision
- Peachtree Glen
Lot Information
- Other
Property Features
- Fireplace: 2
- Fireplace: Master Bedroom
- Fireplace: Living Room
- Foundation: See Remarks
Heating and Cooling
- Forced Air
- Central Air
Basement Information
- Unfinished
- Exterior Entry
- Walk-Out Access
Pool Information
- None
Homeowners Association Information
- Dues: $110/Annually
Flooring
- Carpet
- Luxury Vinyl
Exterior Features
- Roof: Other
Utility Information
- Utilities: Cable Available, Electricity Available, Water Available
- Sewer: Public Sewer
- Energy: None
School Information
- Elementary School: East Clayton
- Middle School: Adamson
- High School: Morrow
Parking
- Garage
- Garage Faces Front
- Total: 2
Additional Information: Metro Brokers | 404-843-2500
Location
Estimated Monthly Mortgage Payment
*Based on Fixed Interest Rate withe a 30 year term, principal and interest only
Listing price
Down payment
%
Interest rate
%Mortgage calculator estimates are provided by Better Homes and Gardens Real Estate LLC and are intended for information use only. Your payments may be higher or lower and all loans are subject to credit approval.
Disclaimer: Listings identified with the FMLS IDX logo come from FMLS and are held by brokerage firms other than the owner of this website. The listing brokerage is identified in any listing details. Information is deemed reliable but is not guaranteed. If you believe any FMLS listing contains material that infringes your copyrighted work please click here review our DMCA policy and learn how to submit a takedown request. © 2026 First Multiple Listing Service, Inc. Last Updated: 9/12/26 05:46
Listings identified with the FMLS IDX logo come from FMLS and are held by brokerage firms other than the owner of this website. The listing brokerage is identified in any listing details. Information is deemed reliable but is not guaranteed. If you believe any FMLS listing contains material that infringes your copyrighted work please click here review our DMCA policy and learn how to submit a takedown request. © 2026 First Multiple Listing Service, Inc. Last Updated: 9/12/26 05:46



Modern Luxury • Spacious Living • Full Daylight Basement
Welcome to 3852 Twin Ridge Ln, Ellenwood, GA 30294 — a beautifully designed new-construction home offering approximately 2,950 square feet of finished living space, with luxury finishes, thoughtful design, and incredible potential for future expansion.
? 4 Bedrooms
? 2.5 Bathrooms
? Approximately 2,950 Sq. Ft.
? Full Unfinished Daylight Basement
? Open-Concept Kitchen & Living Area
? Quartz Countertops
? Custom Cabinetry
? Stainless-Steel Appliances
? Walk-In Pantry
? Two Fireplaces
? Oversized Primary Suite
? Walk-In Closets
? Luxury Tiled Shower
? Soaking Tub
? Covered Back Patio
? 2-Car Garage with 10-Foot Ceilings
Step inside to a spacious, open-concept layout designed for comfortable everyday living and entertaining. The kitchen is the heart of the home, featuring quartz countertops, custom cabinetry, stainless-steel appliances, and a walk-in pantry, while flowing seamlessly into the living area.
The oversized primary suite offers a private retreat with generous walk-in closet space and a beautifully appointed bathroom featuring a luxury tiled shower and soaking tub.
Two fireplaces add warmth and character to the home's living spaces, while the covered back patio creates an inviting space for outdoor relaxation and entertaining.
The 2-car garage features 10-foot ceilings, providing additional overhead space and flexibility for storage, larger vehicles, and future customization.
One of the home's standout features is the full unfinished daylight basement. With natural light and substantial potential, this space allows the next homeowner to create additional living, entertainment, recreation, office, fitness, or guest space according to their needs and vision.*
This is more than just a new-construction home — it's an opportunity to enjoy modern luxury today while having the space and flexibility to create even more tomorrow.
Schedule your private showing today and come see the possibilities for yourself.