

Listing Courtesy of:  FMLS / Listed By: Amy Cook, Better Homes And Gardens Real Estate Metro Brokers - Contact: 404-843-2500
 FMLS / Listed By: Amy Cook, Better Homes And Gardens Real Estate Metro Brokers - Contact: 404-843-2500
 2266 Orion Court Grayson, GA 30017
Active (33 Days)
$519,000 (USD)

Description
MLS #:
7797817
7797817
Taxes
$3,736(2025)
$3,736(2025)
Lot Size
0.88 acres
0.88 acres
Type
Single-Family Home
Single-Family Home
Year Built
1997
1997
Style
Ranch
Ranch
Views
Trees/Woods, Neighborhood
Trees/Woods, Neighborhood
County
Gwinnett County
Gwinnett County
Community
Wisteria Place
Wisteria Place
Listed By
Amy Cook, Better Homes And Gardens Real Estate Metro Brokers, Contact: 404-843-2500
Source
FMLS
Last checked Jul 29 2026 at 2:13 AM GMT+0000
FMLS
Last checked Jul 29 2026 at 2:13 AM GMT+0000
Bathroom Details
- Full Bathrooms: 3
- Half Bathroom: 1
Interior Features
- Entrance Foyer
- Walk-In Closet(s)
- High Speed Internet
- Double Vanity
- Tray Ceiling(s)
- High Ceilings 10 Ft Main
- Cathedral Ceiling(s)
- Dishwasher
- Disposal
- Gas Range
- Microwave
- Self Cleaning Oven
- Refrigerator
- Gas Water Heater
- Crown Molding
- Laundry: Laundry Room
- Laundry: Main Level
- Windows: Double Pane Windows
- Vaulted Ceiling(s)
- Windows: Plantation Shutters
Kitchen
- Kitchen Island
Subdivision
- Wisteria Place
Lot Information
- Wooded
- Level
- Sloped
- Front Yard
- Back Yard
Property Features
- Fireplace: Gas Starter
- Fireplace: Masonry
- Fireplace: 1
- Fireplace: Living Room
- Fireplace: Glass Doors
- Foundation: Slab
- Foundation: Concrete Perimeter
Heating and Cooling
- Forced Air
- Central Air
Basement Information
- Unfinished
- Exterior Entry
- Finished
- Daylight
- Boat Door
- Finished Bath
Pool Information
- None
Homeowners Association Information
- Dues: $437/Annually
Flooring
- Carpet
- Hardwood
- Ceramic Tile
Exterior Features
- Roof: Composition
Utility Information
- Utilities: Cable Available, Electricity Available, Phone Available, Water Available, Natural Gas Available
- Sewer: Septic Tank
- Energy: None
School Information
- Elementary School: Cooper
- Middle School: McConnell
- High School: Archer
Parking
- Garage
- Total: 4
Listing Price History
Date
Event
Price
% Change
$ (+/-)
Jul 23, 2026
Price Changed
$519,000
-2%
-$10,900
Jun 25, 2026
Listed
$529,900
-
-
Additional Information: Metro Brokers | 404-843-2500
Location
Estimated Monthly Mortgage Payment
*Based on Fixed Interest Rate withe a 30 year term, principal and interest only
Listing price
Down payment
%
Interest rate
%Mortgage calculator estimates are provided by Better Homes and Gardens Real Estate LLC and are intended for information use only. Your payments may be higher or lower and all loans are subject to credit approval.
Disclaimer: Listings identified with the FMLS IDX logo come from FMLS and are held by brokerage firms other than the owner of this website. The listing brokerage is identified in any listing details. Information is deemed reliable but is not guaranteed. If you believe any FMLS listing contains material that infringes your copyrighted work please click here review our DMCA policy and learn how to submit a takedown request. © 2026 First Multiple Listing Service, Inc. Last Updated: 7/28/26 19:13
Listings identified with the FMLS IDX logo come from FMLS and are held by brokerage firms other than the owner of this website. The listing brokerage is identified in any listing details. Information is deemed reliable but is not guaranteed. If you believe any FMLS listing contains material that infringes your copyrighted work please click here review our DMCA policy and learn how to submit a takedown request. © 2026 First Multiple Listing Service, Inc. Last Updated: 7/28/26 19:13



Needing storage and prep space? This home has it! The kitchen has been thoughtfully designed with beautiful white cabinetry along with an island, 2 pantries and eat in space to accommodate all your entertaining needs. The primary suite has trey ceilings, crown molding and hardwood flooring providing you with your own private sanctuary after a long day. Your primary bath invites you to enjoy your own spa day at home with a soaking tub, oversized shower, double vanity and walk in closet. The main level rounds out with two beautiful bedrooms, one and half baths and laundry room.
The lower level provides you the option of multi-generational living with a family room/den, with it's own entrance from the back patio. A fourth bedroom with walk in closet and a newly finished, accessible bath with large shower allows you the option of a second primary suite, in-law space or guest quarters. A flex room that would be a great hobby room or office with windows overlooking your beautiful backyard completes the finished area of your lower level. The basement is all ready prepped for you to add a lower kitchen as well as another unfinished storage area with boat door, allowing you room to grow now, and in the future.
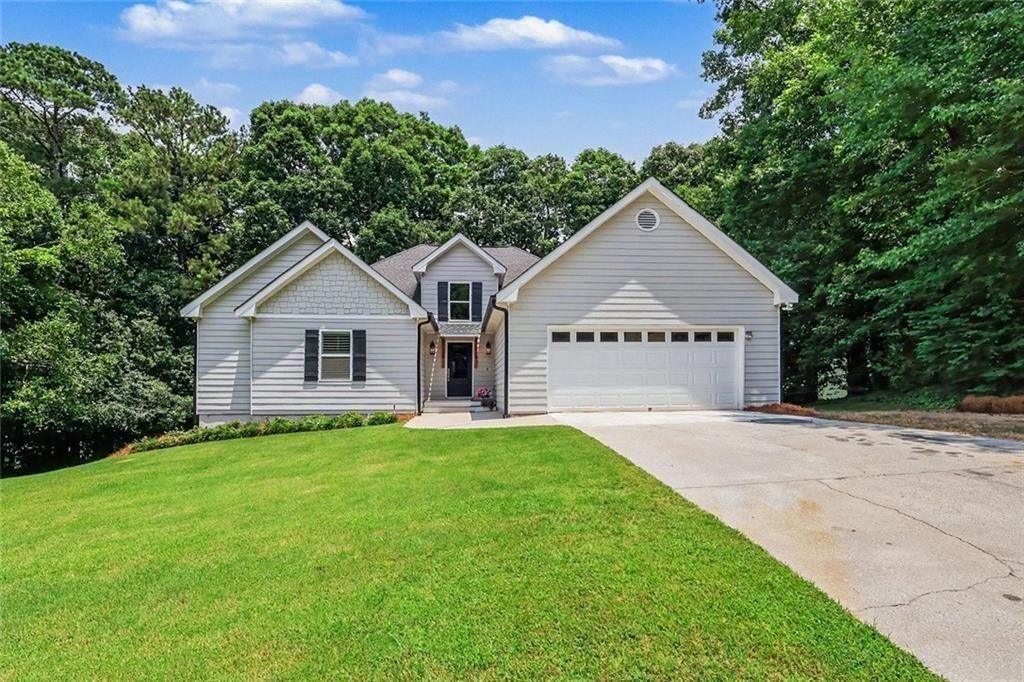
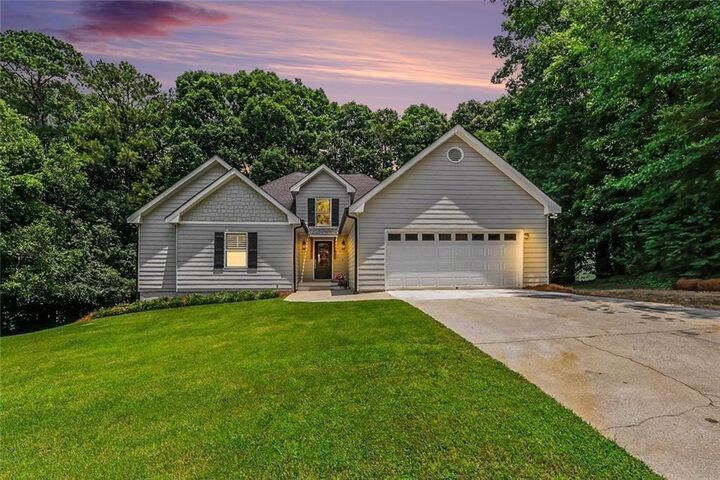
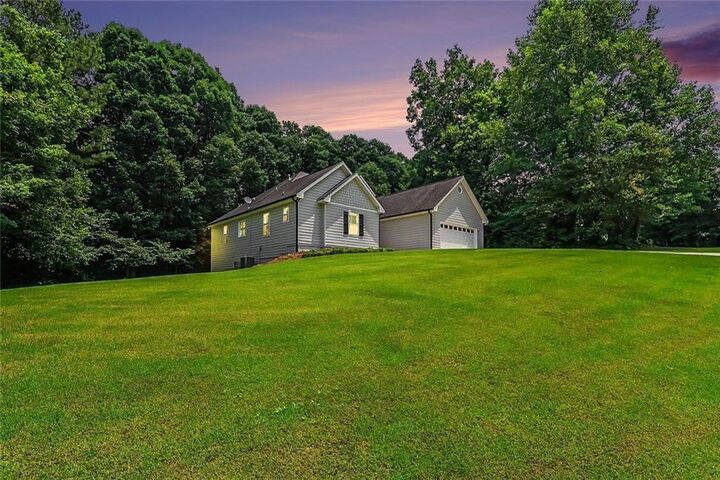
Stepping outside you are immediately drawn to the serene, private setting leading you to your beautiful woods that backs up to greenspace. Your lower patio gives you the option of multiple entertainment areas for you to spread out and enjoy all the outdoor areas this home has to offer. If you are wanting grass and room to stretch, both the front and side areas of the home give you plenty of grassy areas all located on .88 peaceful acres.
This home is not only truly updated but also immaculately kept! You must see the inside to appreciate every detail. It will not disappoint! Close to shopping and schools, yet you feel you are a world away. If you have been looking for The One, THIS IS IT!